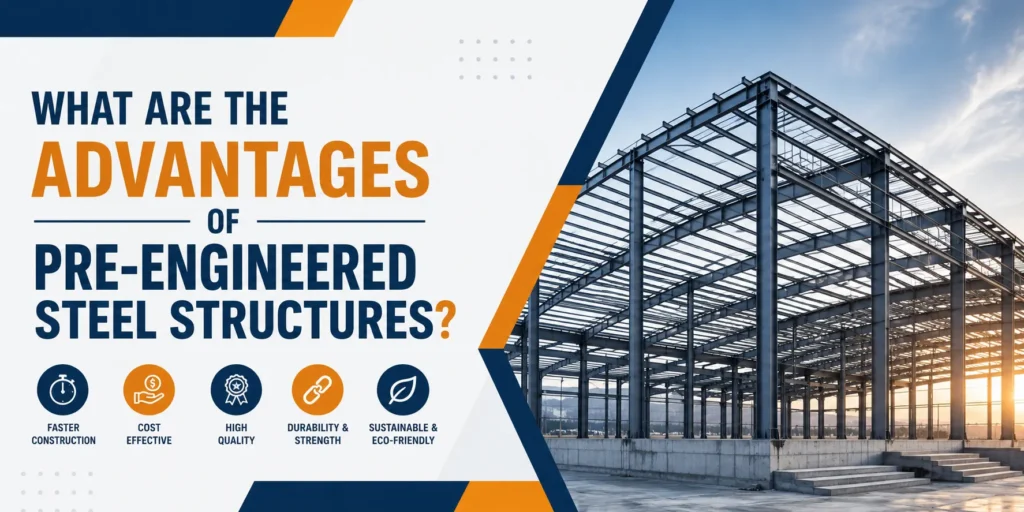
PEB (Pre-Engineered Building) structures offer numerous advantages over traditional construction methods. Here are some key benefits:
- Cost-Effective:
- Lower Initial Costs: Due to efficient design and material usage, PEB structures generally have lower initial construction costs.
- Reduced Maintenance: The high-quality materials and coatings used often result in lower maintenance costs over the building’s lifetime.
- Faster Construction:
- Quick Assembly: Components are pre-fabricated in a factory and then assembled on-site, significantly reducing construction time.
- Less Labor Required: The streamlined process reduces the need for extensive on-site labor.
- Design Flexibility:
- Customizable: PEB structures can be tailored to specific needs, offering flexibility in design and functionality.
- Expandable: These buildings can be easily expanded in the future if more space is needed.
- Durability and Strength:
- Robust Materials: High-quality steel and other durable materials ensure a long lifespan and resistance to various environmental factors.
- Resistant to Elements: PEB structures are often designed to withstand heavy wind, rain, snow, and seismic activity.
- Energy Efficiency:
- Insulation Options: PEBs can be designed with high-performance insulation systems to enhance energy efficiency.
- Sustainable Materials: Use of recyclable materials and energy-efficient construction methods contribute to sustainability.
- Quality Control:
- Factory Fabrication: Components are manufactured in a controlled environment, ensuring consistent quality and adherence to standards.
- Precision Engineering: Advanced design and manufacturing processes lead to precise, high-quality building components.
- Versatility:
- Wide Range of Applications: Suitable for various uses such as warehouses, factories, commercial buildings, agricultural facilities, and even residential homes.
- Architectural Options: Modern PEBs can incorporate aesthetically pleasing architectural elements.
- Reduced Waste:
- Efficient Material Use: Pre-engineering processes minimize material waste during production and construction.
- Environmentally Friendly: Less waste generation leads to a smaller environmental footprint.
- Safety:
- Safe Construction Process: Off-site fabrication reduces on-site construction risks.
- Enhanced Structural Safety: Engineered designs ensure compliance with safety standards and codes.
- Economic Advantages:
- Shorter Project Timeframe: Reduced construction time leads to quicker occupancy and faster return on investment.
- Lower Financing Costs: Quicker completion can result in lower interest costs on construction loans.
Overall, PEB structures provide a modern, efficient, and versatile solution for a wide range of building needs, making them an attractive choice in today’s construction industry.

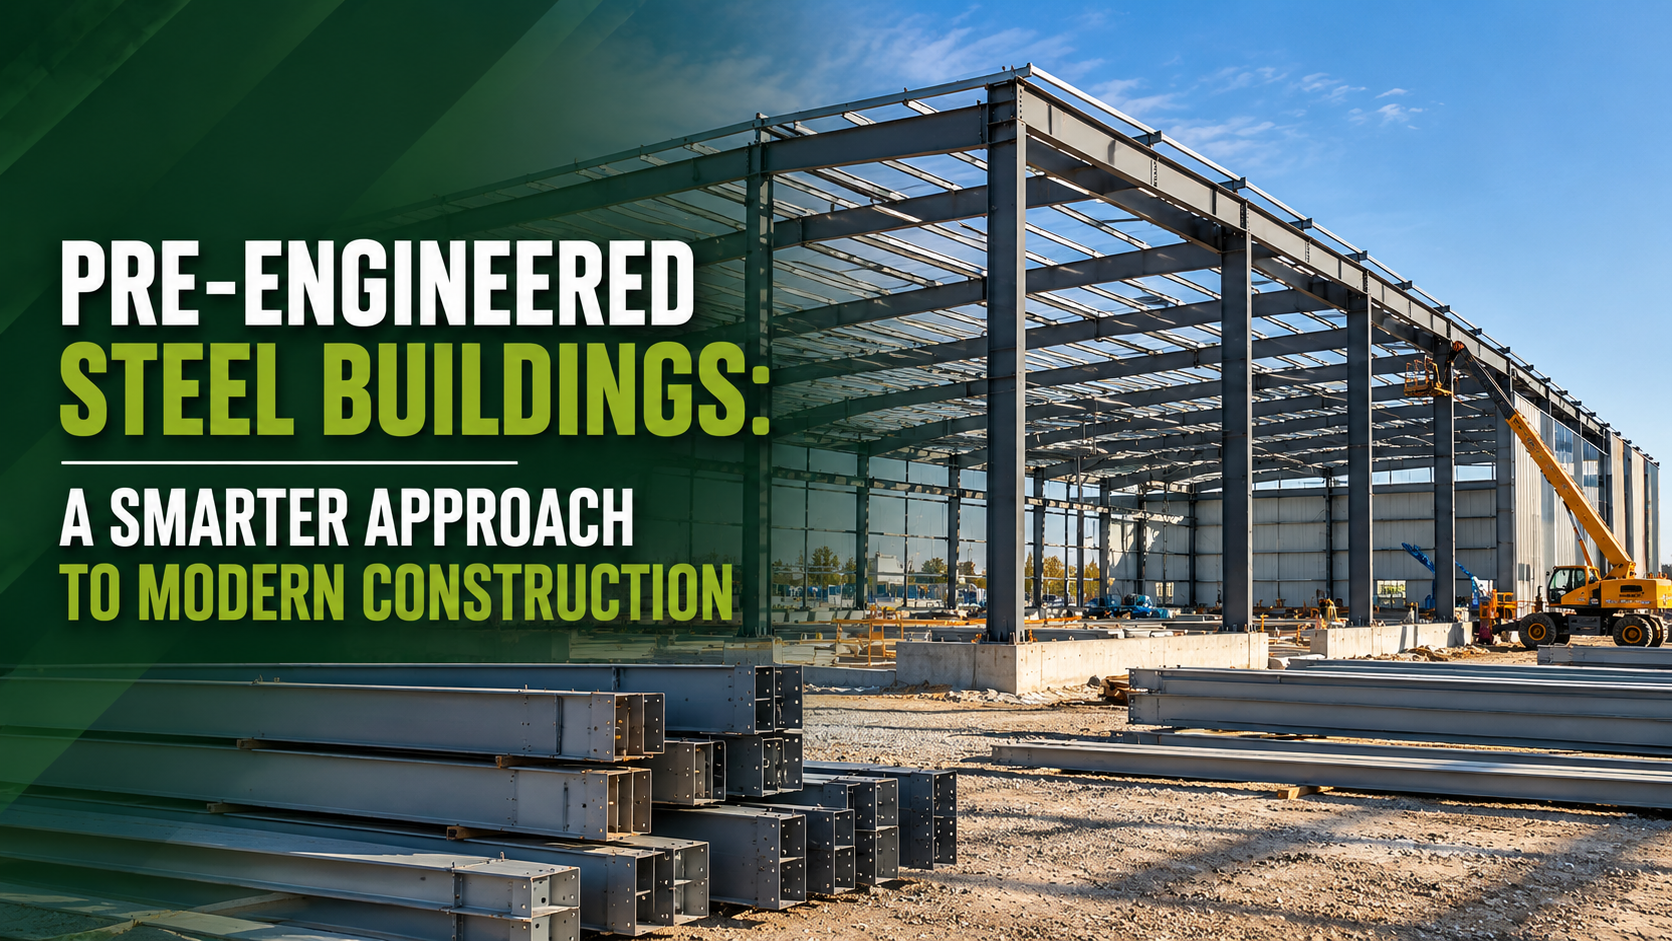
A Pre-Engineered Building (PEB) structure is a type of building designed and fabricated using pre-engineered components, primarily steel, which are manufactured off-site and assembled on-site. This construction method contrasts with traditional building methods where components are fabricated and assembled at the construction site. Here are key features and details about PEB structures:
Table of Contents
Key Components of PEB Structures
- Primary Frames:
- Composed of I-shaped members, these frames form the main load-bearing structure of the building. They are usually made of steel and include columns and rafters.
- Secondary Frames:
- These include purlins, girts, and eave struts, which support the walls and roof panels and help distribute loads to the primary frames.
- Roof and Wall Panels:
- Typically made from steel sheets, these panels can be insulated to improve energy efficiency and are often pre-painted for durability and aesthetics.
- Bracing Systems:
- Utilized to provide lateral stability and resist wind and seismic forces. Bracing can be done using rods, angles, or other structural members.
- Accessories:
- These include doors, windows, ventilators, skylights, and other elements that can be integrated into the design.
Features of PEB Structures
- Pre-Engineering:
- The design is completed using advanced software, optimizing material use and structural efficiency.
- Factory Fabrication:
- Components are manufactured in a controlled factory environment, ensuring high precision and quality.
- Modular Construction:
- PEBs are designed for quick and easy assembly, with components that fit together seamlessly.
- Customization:
- While standard designs are available, PEBs can be customized to meet specific requirements regarding size, layout, and functionality.
Advantages of PEB Structures
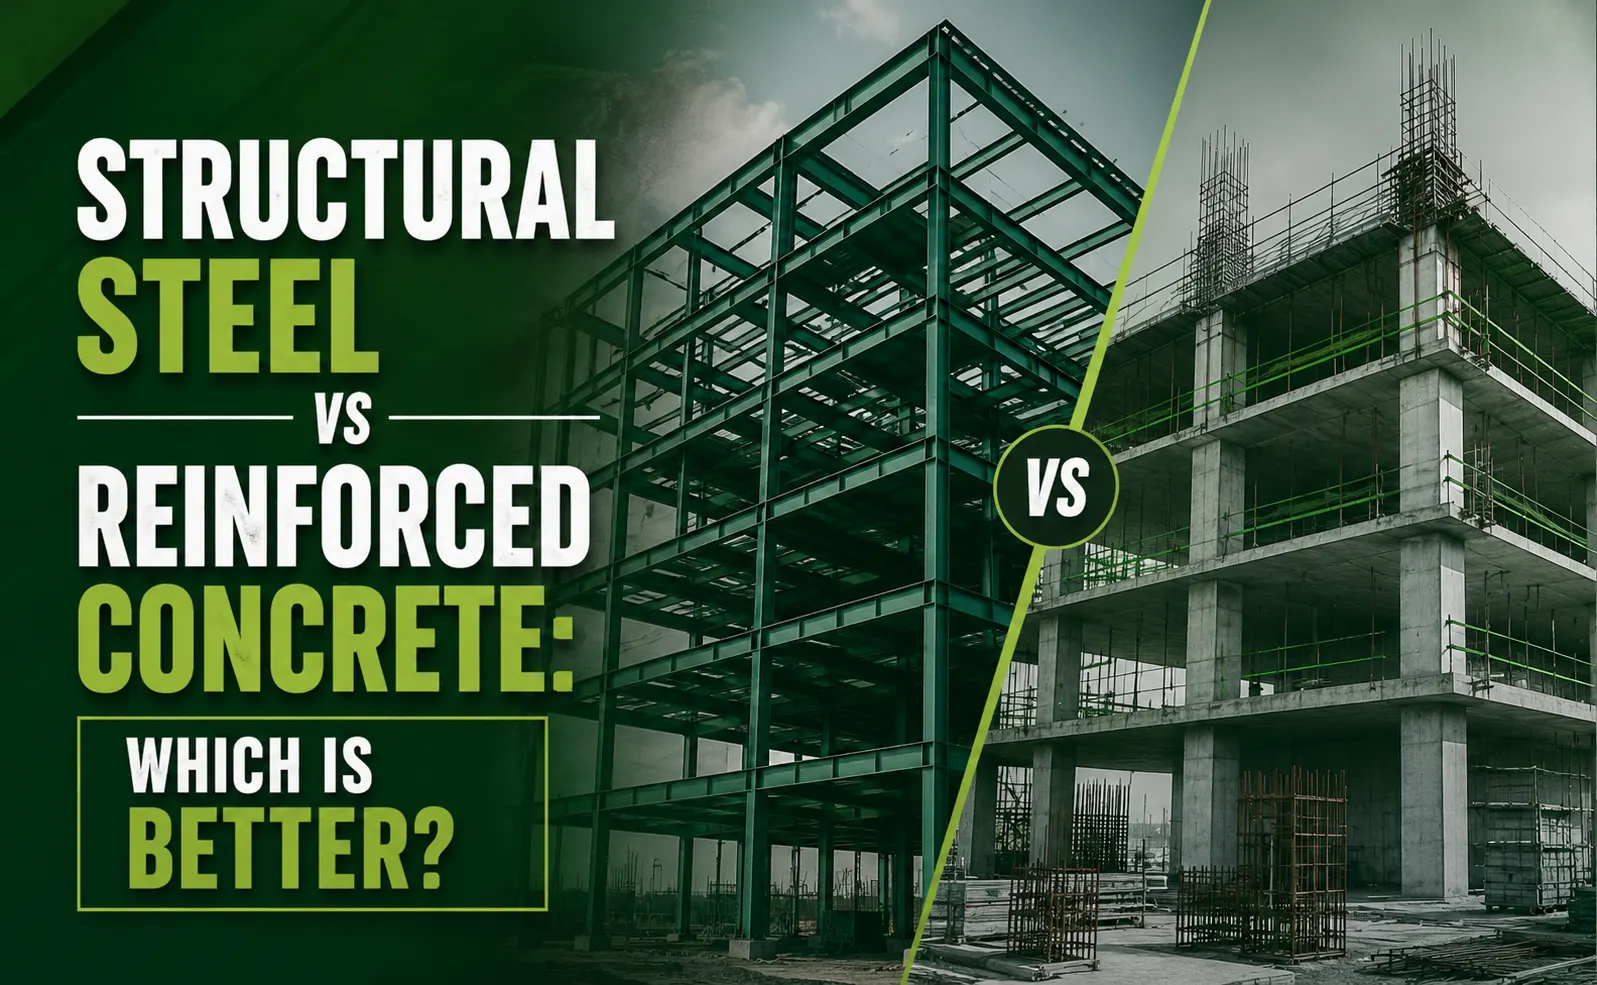
- Cost-Effective: Lower material and labor costs, and reduced construction time.
- Fast Construction: Significant reduction in construction time compared to conventional methods.
- Durability: High-strength materials and robust design ensure a long lifespan.
- Design Flexibility: Easily adaptable to a wide range of building types and functions.
- Energy Efficiency: Options for insulation and energy-efficient designs.
- Low Maintenance: Durable materials and coatings reduce the need for regular maintenance.
- Scalability: Easy to expand or modify as needed.
Applications of PEB Structures
- Industrial Buildings: Warehouses, factories, workshops, and storage facilities.
- Commercial Buildings: Offices, retail stores, shopping malls, and showrooms.
- Agricultural Buildings: Barns, poultry houses, dairy farms, and grain storage.
- Institutional Buildings: Schools, hospitals, community centers, and sports facilities.
- Residential Buildings: Housing projects, garages, and carports.
Construction Process of PEB Structures
- Design: Engineers use software to create detailed structural designs tailored to the project’s requirements.
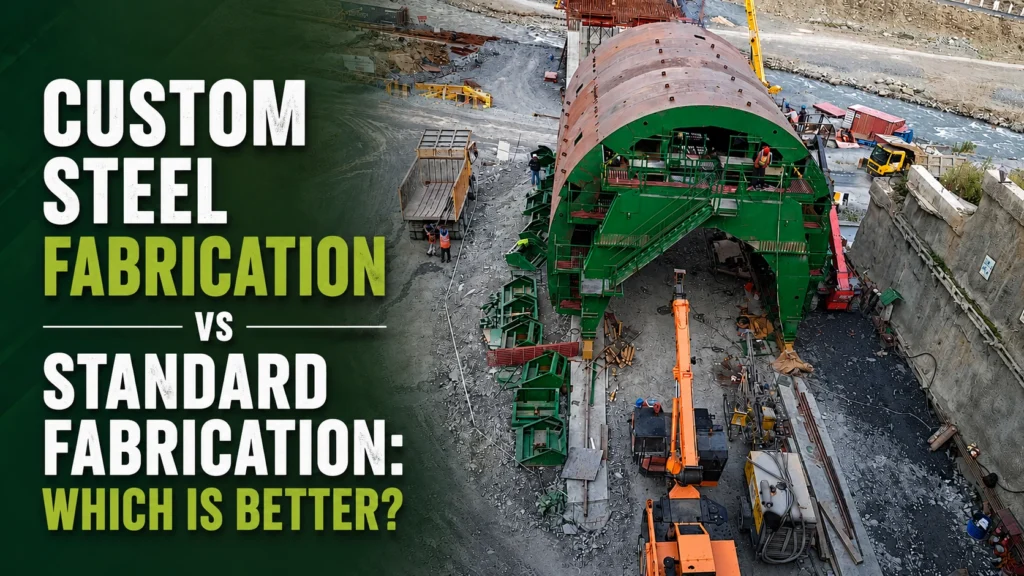
- Fabrication: Structural components are manufactured in a factory setting according to the design specifications.
- Transportation: The pre-fabricated components are transported to the construction site.
- Assembly: Components are assembled on-site using bolted connections, which speeds up the construction process.
- Finishing: Installation of walls, roofs, insulation, and accessories, followed by any necessary finishing work.
Overall, PEB structures represent a modern, efficient, and versatile approach to construction, offering numerous benefits in terms of cost, time, and adaptability.